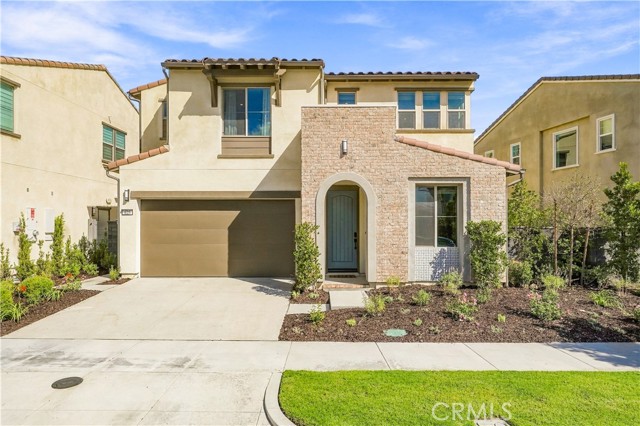
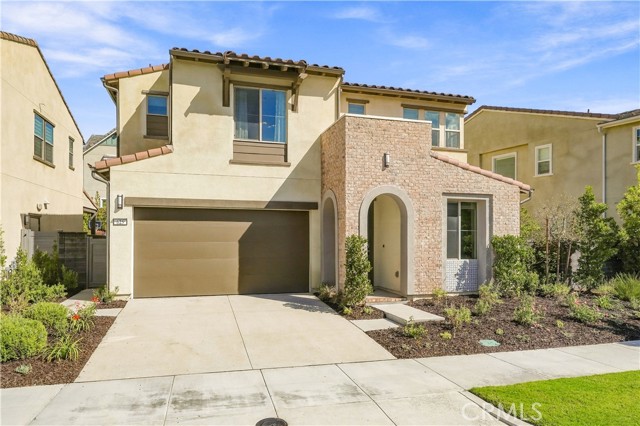
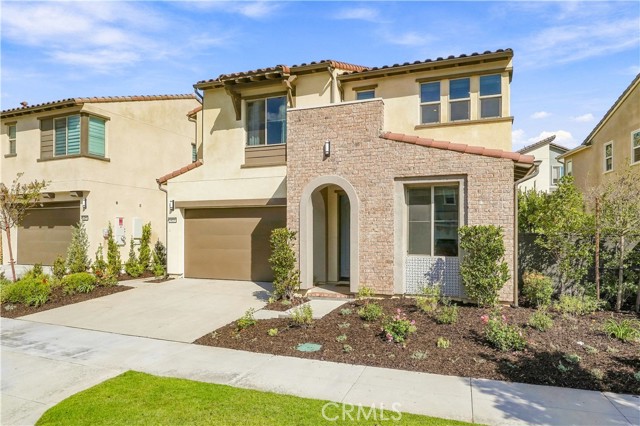
Property photo 1
Property photo 2
Property photo 3
Property photo 4
Property photo 5
Listed by Positive Realty and Financials Inc, Joe Galla, Listing Contact: [email protected]
3 Beds
3 Baths
2,533 sqft

$1,650,000

625 Leonard DR, Rancho Mission Viejo CA, 92694

Price per sqft$651.40
Built in2022
Property size2,533 sqft
Property typeResidential

Overview

Active

Listed Oct 17, 2026

Updated 1h ago

Visit and experience this former model home featuring exceptional craftsmanship, designer touches, an open floor plan, and high ceilings. Step through the front porch entry onto striking hexagonal-pattern matte black tile flooring that flows seamlessly through the entryway. The main level features a bonus room—accented by a custom chevron wall covering and barn door. Continuing through the main floor, custom tile flooring extends through the dining area, gourmet kitchen, and spacious living room. The kitchen features custom cabinetry, a large island, a custom wave tile backsplash, upgraded hardware and fixtures throughout, and a full suite of sleek, cohesive Samsung appliances. Heading upstairs, the stairwell makes a bold architectural statement with custom black shiplap walls and an upgraded sleek horizontal steel railing system. Designer grey-tone carpet guides you across the second level, opening to a versatile central loft ideal as a media room, study, or play space. The primary suite and spa-inspired primary bathroom feature designer tile extending to the ceiling in the shower, custom backsplash, a sleek black shower enclosure, and upgraded mirrors. Two secondary bedrooms offer generous living space, served by a full bathroom. A dedicated individual laundry room with buil

$10,977/mo

Est. mortgage payment based on a $1,650,000 home price.

All estimates are provided by Luxury Presence for informational purposes only. Actual amounts may vary.

Additional information

MLS® ID
CRPW26215899

Interior Features

Bedrooms
3
Bathrooms
3
Cooling
Yes
Heating
Yes
Basement
No

Exterior Features

Lot Size
0.11 Acres

Other Property Details

Association Fee Frequency
Monthly
Garage
Yes
View
Yes
MLS provider logo

Listed by Positive Realty and Financials Inc, Joe Galla DRE:02111171,
Listing Contact: [email protected] 

All information deemed reliable but not guaranteed and should be independently verified. All properties are subject to prior sale, change or withdrawal. Neither listing broker(s) nor Holly Barr | CA DRE# 01370328 shall be responsible for any typographical errors, misinformation, misprints and shall be held totally harmless.

The data relating to real estate for sale on this website comes in part from the Internet Data Exchange program of the MLS Listings, Inc. MLS system. Real estate listings held by brokerage firms other than Holly Barr | CA DRE# 01370328 are marked with the Internet Data Exchange icon (a stylized house inside a circle) and detailed information about them includes the names of the listing brokers and listing agents.

©2026 MLS Listings, Inc. All rights reserved. 2026

Data last updated 11:56 PM UTC, 10/17/2026


Powered by Luxury Presence
