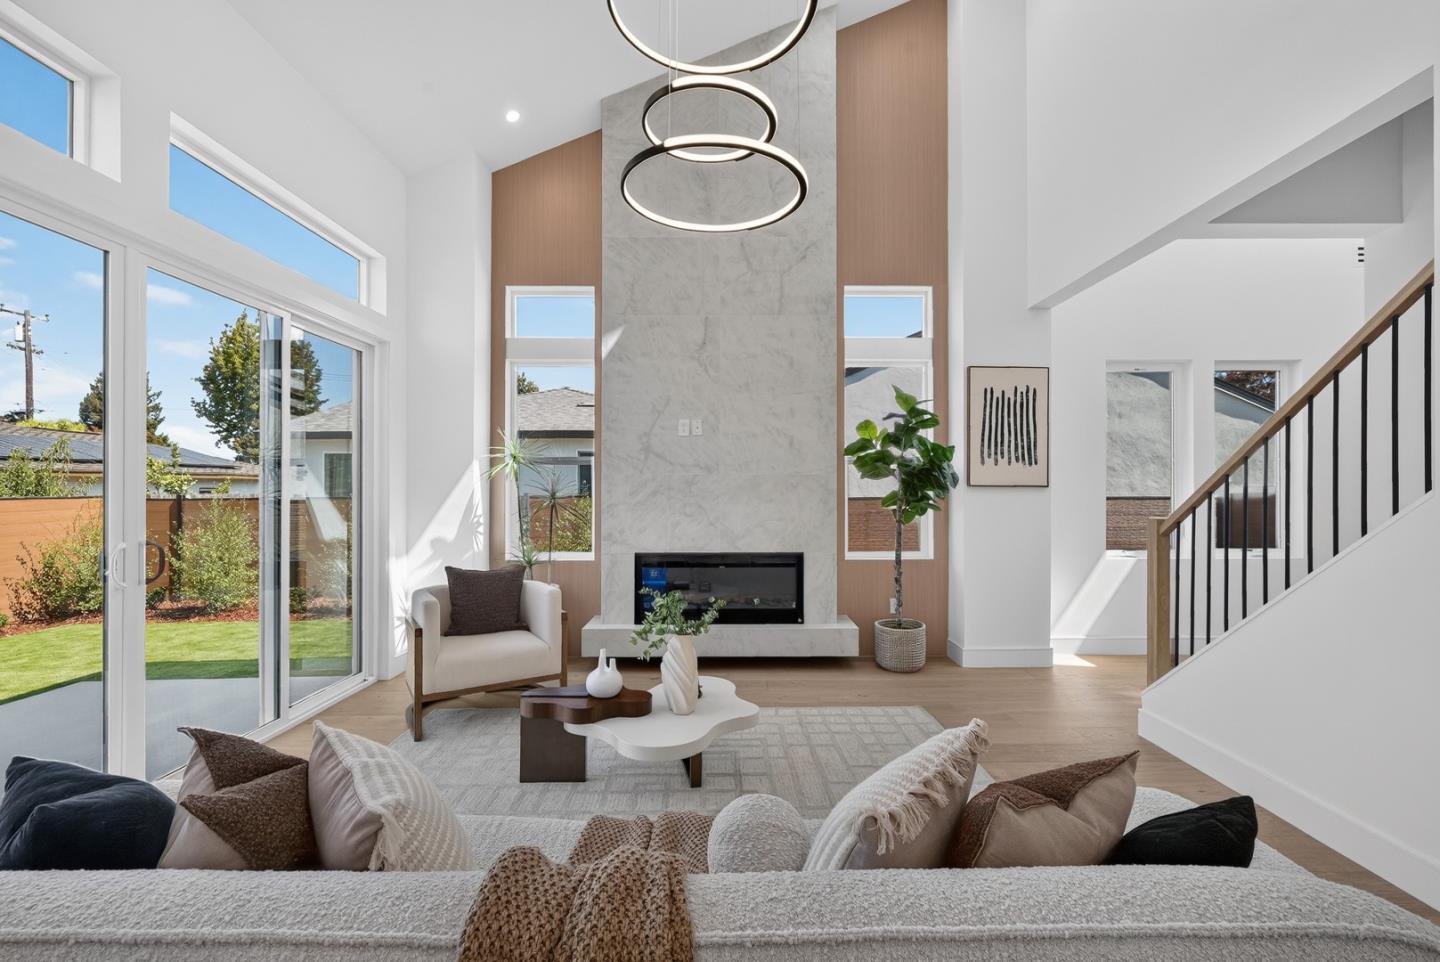
Property photo 1
Property photo 2
Property photo 3
Property photo 4
Property photo 5
Listed by Aspire Homes, Axis Elite Team, Listing Contact: 650-772-2848
5 Beds
4 Baths
2,270 sqft

$2,498,000

4179 Moreland WAY, San Jose CA, 95130

Price per sqft$1,100.44
Built in2026
Property size2,270 sqft
Property typeResidential

Overview

Active

Listed Sep 16, 2026

Updated 7h ago

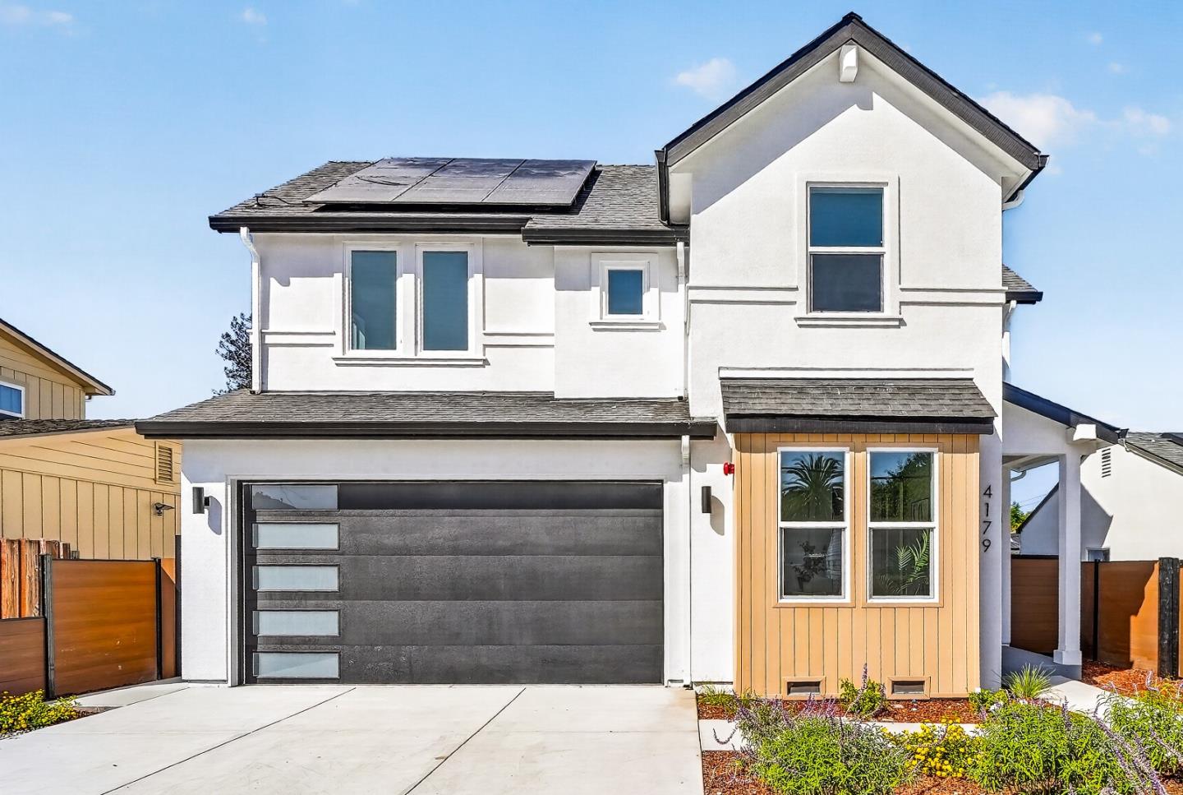
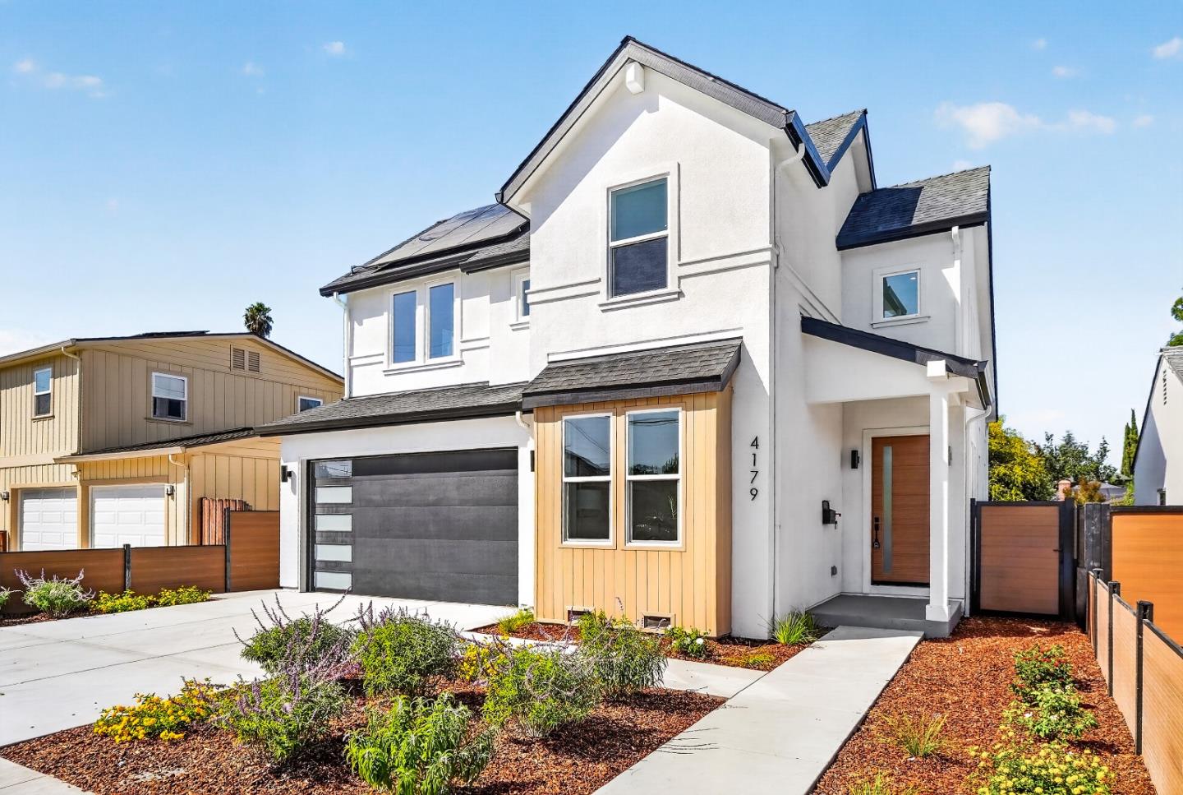
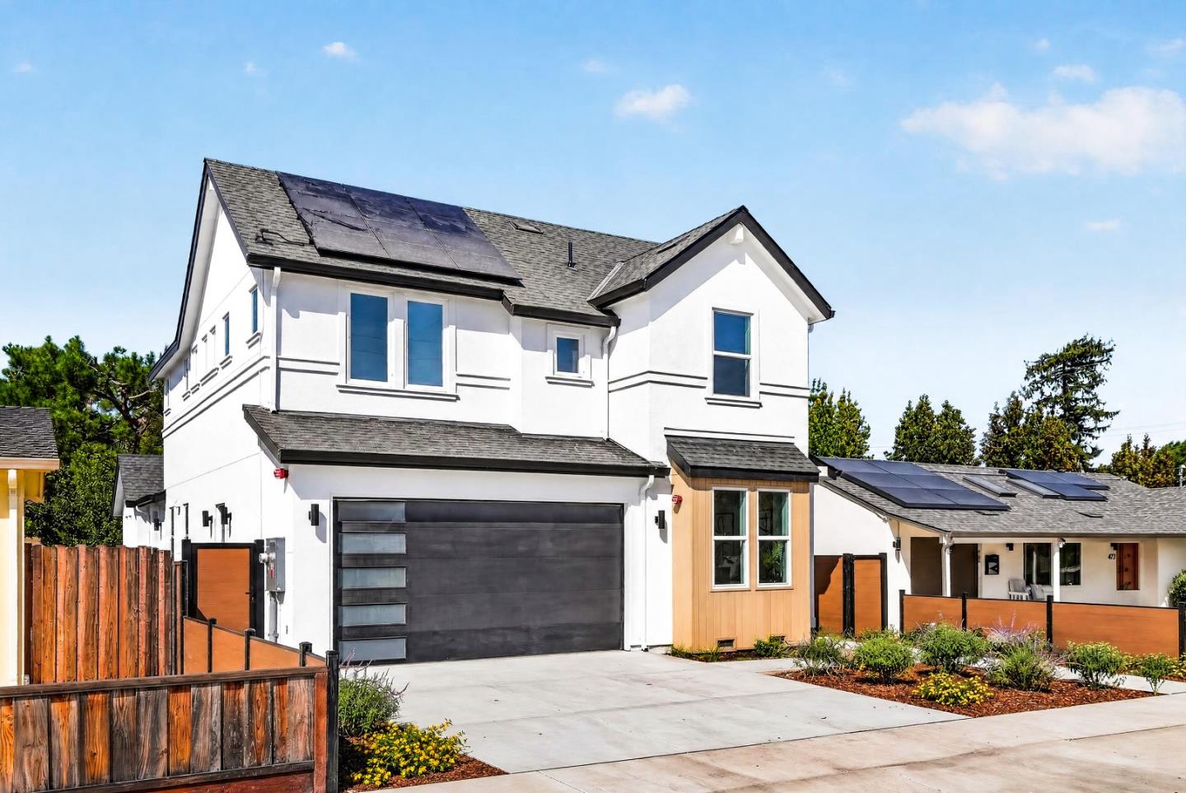
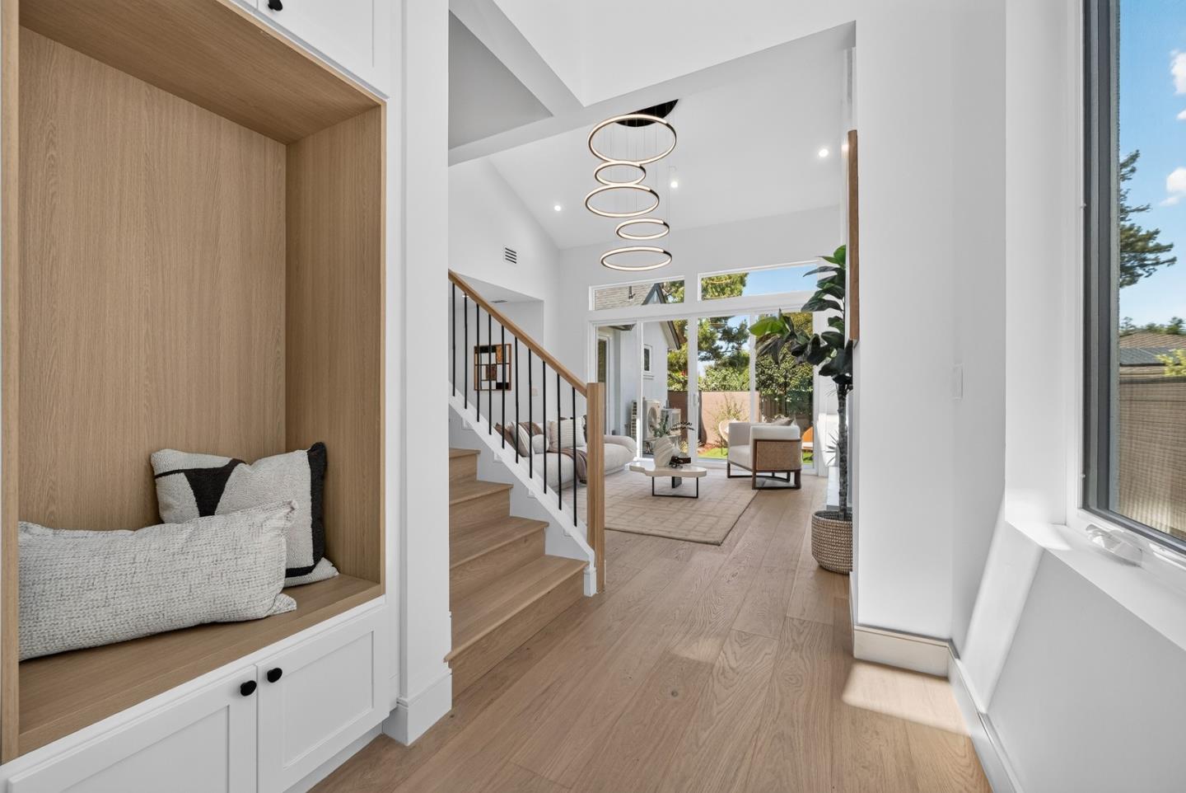
Your new home is ready! This brand-new single-family home sits on a quiet, sought-after street in West San Jose's popular Paynes neighborhood. Offering approximately 2,269 sqft in total, the property includes a 1,863 sqft 4BD/3BA main house with a 2-car garage, plus an attached 406 sqft 1BD/1BA ADU. The open-concept floor plan is filled with natural light and features high ceilings throughout, including an impressive approximately 19-foot ceiling in the family room that creates a remarkable sense of openness. The spacious kitchen flows seamlessly into the living and dining areas, ideal for both everyday living and entertaining. A first-floor bedroom and full bath offer flexibility for a home office or multigenerational living. Laundry spaces on both levels bring added convenience, completing a layout designed for comfortable and practical daily living. The attached ADU offers valuable additional space for extended family, guests, or a private workspace. Outside, thoughtfully designed landscaping complements a practical, low-maintenance backyard. Ideally located near the rapidly growing Westgate Center, T&T Supermarket, the future Costco, dining, and major commute routes, with walkable Hathaway Park just nearby. A special opportunity you wont want to miss!

$16,619/mo

Est. mortgage payment based on a $2,498,000 home price.

All estimates are provided by Luxury Presence for informational purposes only. Actual amounts may vary.

Additional information

MLS® ID
ML82061530

Interior Features

Bedrooms
5
Bathrooms
4
Fireplace
Yes
Cooling
Yes
Heating
Yes
Basement
No

Exterior Features

Lot Size
0.09 Acres

Other Property Details

Garage
Yes
New Construction
Yes
MLS provider logo

Listed by Aspire Homes, Axis Elite Team DRE:70010248,
Listing Contact: 650-772-2848 

All information deemed reliable but not guaranteed and should be independently verified. All properties are subject to prior sale, change or withdrawal. Neither listing broker(s) nor Holly Barr | CA DRE# 01370328 shall be responsible for any typographical errors, misinformation, misprints and shall be held totally harmless.

The data relating to real estate for sale on this website comes in part from the Internet Data Exchange program of the MLS Listings, Inc. MLS system. Real estate listings held by brokerage firms other than Holly Barr | CA DRE# 01370328 are marked with the Internet Data Exchange icon (a stylized house inside a circle) and detailed information about them includes the names of the listing brokers and listing agents.

Data Services by Constellation Data Labs. ©2026 MLS Listings, Inc. All rights reserved. 2026

Data last updated 10:05 PM UTC, 9/16/2026


Powered by Luxury Presence
