Property photo 1
Property photo 2
Property photo 3
Property photo 4
Property photo 5
Listed by Compass, John Jenkins, Listing Contact: 408-823-3600
3 Beds
2 Baths
1,163 sqft

$1,995,000

4821 Bannock CIR, San Jose CA, 95130

Price per sqft$1,715.39
Built in1959
Property size1,163 sqft
Property typeResidential

Overview

Sold

Listed Apr 22, 2025

Updated 4 weeks ago

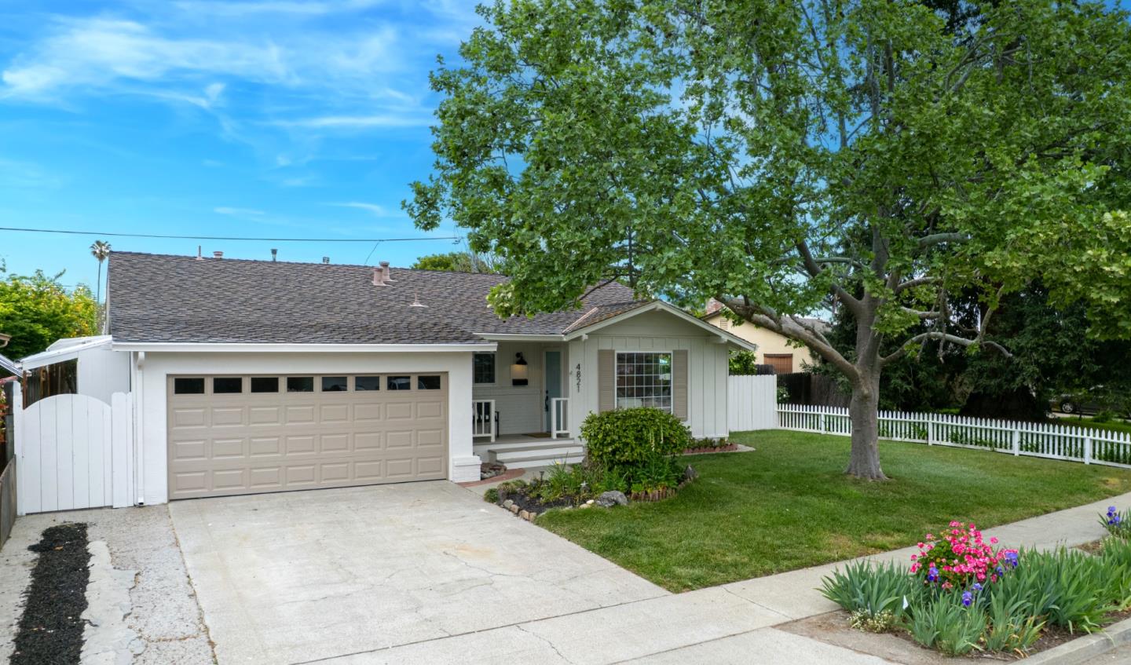
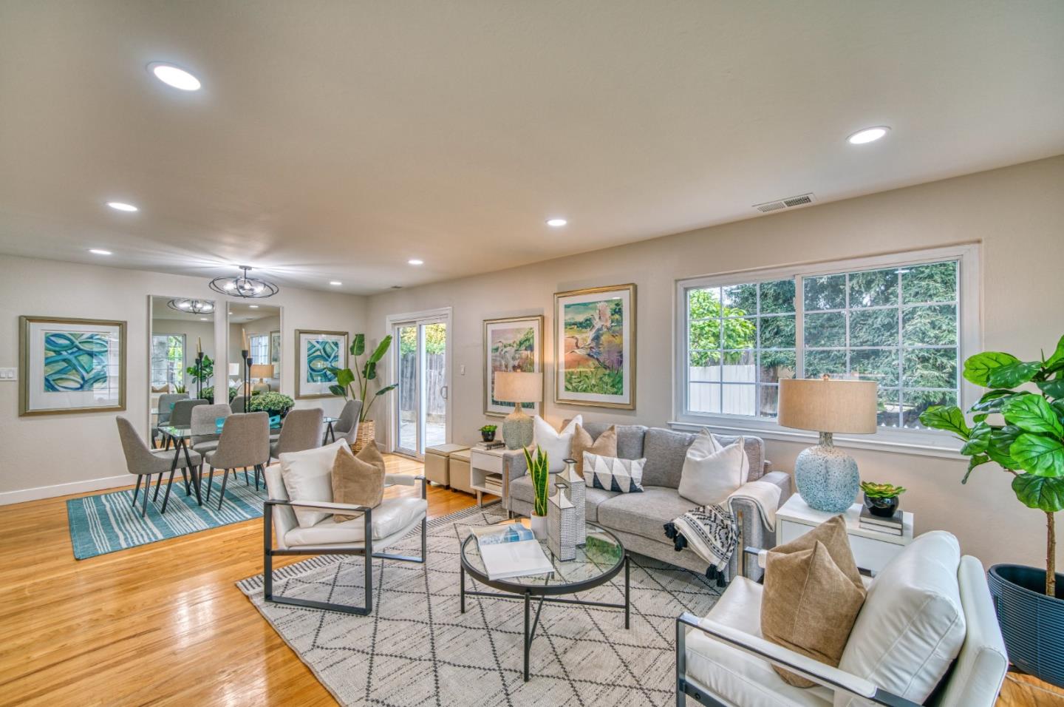
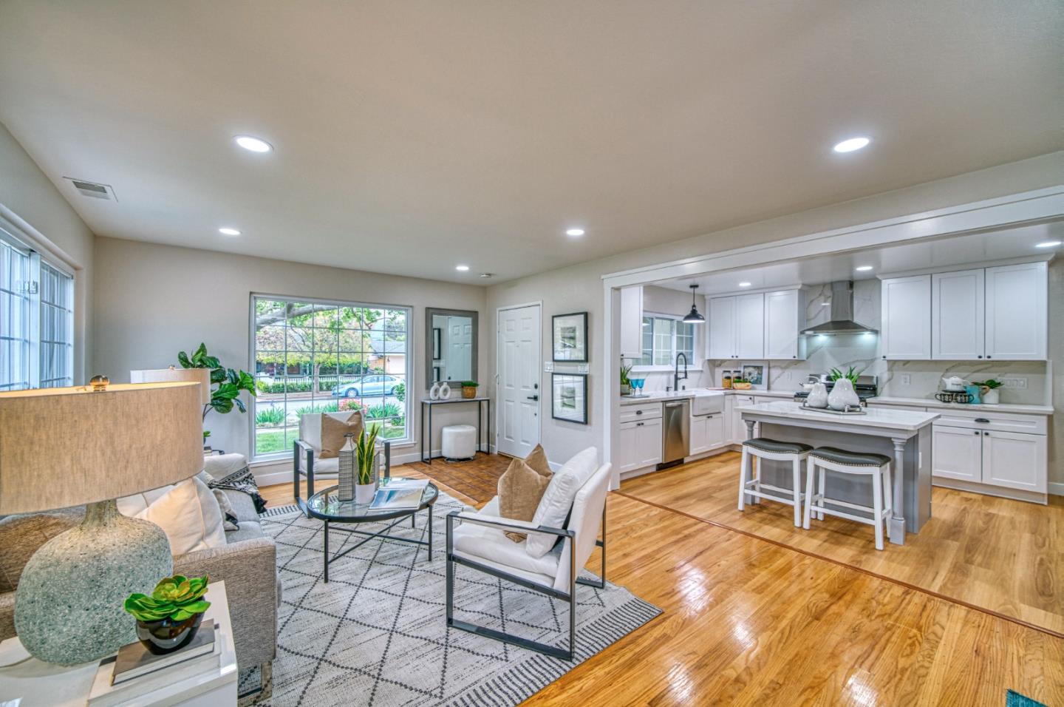
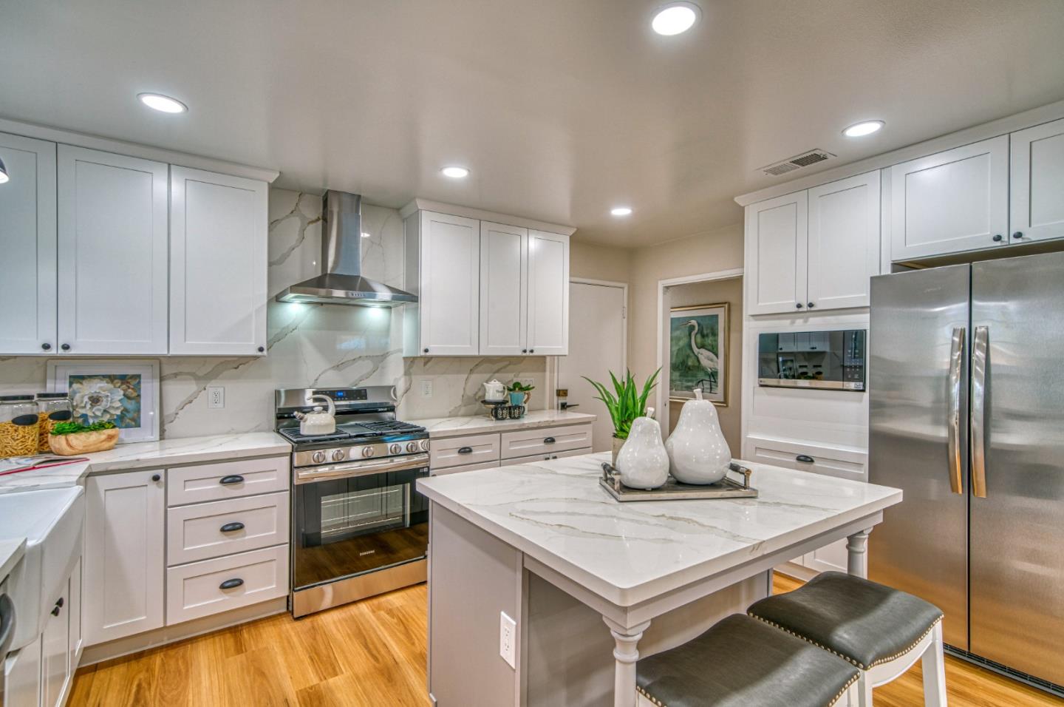
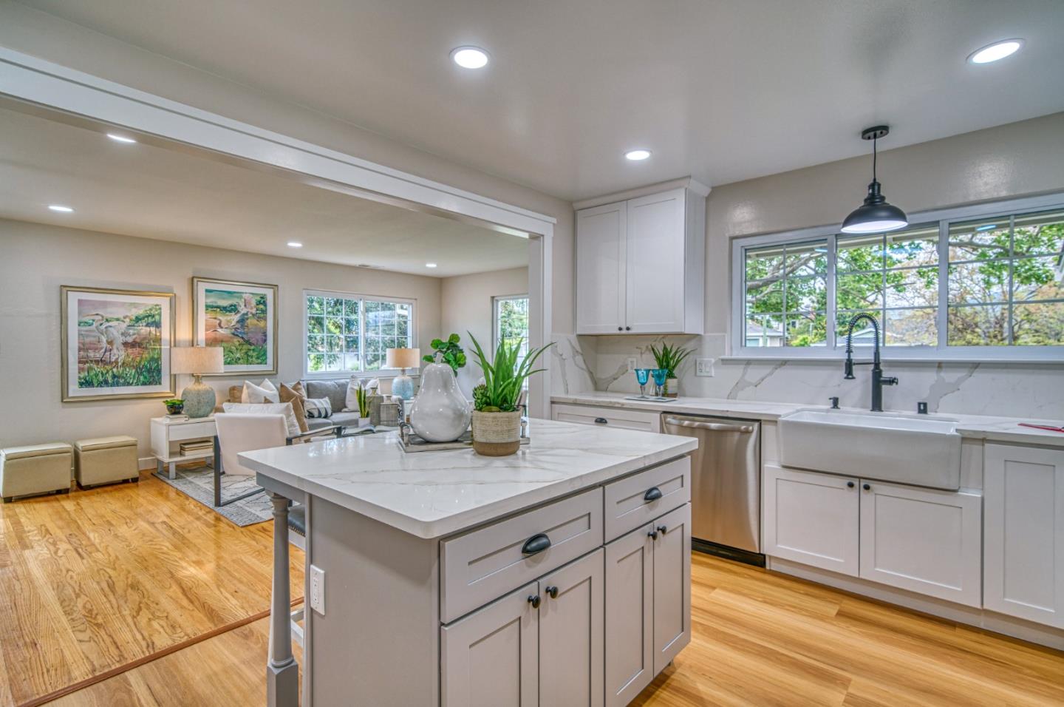
Modern Farmhouse Retreat in the Coveted West San Jose Community Welcome to 4821 Bannock Circlea beautifully updated modern farmhouse-style home on the border of West San Jose, Campbell, Los Gatos, and Saratoga. This 3-bedroom, 2-bath gem offers 1,163 sq ft of stylish living on a spacious 7,665 sq ft lot. Inside, the open living area flows into a remodeled kitchen with quartz countertops and backsplash, a large center island with breakfast bar, expansive counter space, and custom cabinetry. New stainless steel appliances and a dedicated electrical panel add modern convenience. Refinished oak floors, recessed lighting, and new baseboards complete the look. The primary suite opens to a covered backyard deck with built-in seatingperfect for entertaining. Other highlights include dual pane windows, central A/C, a tankless water heater, newer gas furnace, refreshed bathrooms, citrus trees, automatic sprinklers, and a two-car garage with laundry area. Located in top-rated Forest Hill Elementary, Rolling Hills Middle, and Westmont High districts. Enjoy nearby parks, trails, farmers markets, West Valley College, shopping, dining, and easy access to Hwy 85, 17, and Lawrence & San Tomas Expressways. Stylish, turnkey, and ideally locatedthis home has it all.

Additional information

MLS® ID
ML82003509

Interior Features

Bedrooms
3
Bathrooms
2
Cooling
Yes
Heating
Yes
Basement
No

Exterior Features

Lot Size
0.18 Acres

Other Property Details

Garage
Yes
MLS provider logo

Listed by Compass, John Jenkins DRE:01291177,
Listing Contact: 408-823-3600 

All information deemed reliable but not guaranteed and should be independently verified. All properties are subject to prior sale, change or withdrawal. Neither listing broker(s) nor Holly Barr | CA DRE# 01370328 shall be responsible for any typographical errors, misinformation, misprints and shall be held totally harmless.

The data relating to real estate for sale on this website comes in part from the Internet Data Exchange program of the MLS Listings, Inc. MLS system. Real estate listings held by brokerage firms other than Holly Barr | CA DRE# 01370328 are marked with the Internet Data Exchange icon (a stylized house inside a circle) and detailed information about them includes the names of the listing brokers and listing agents.

Data Services by Constellation Data Labs. ©2026 MLS Listings, Inc. All rights reserved. 2026

Data last updated 3:30 AM UTC, 8/20/2026


Powered by Luxury Presence
