Leave a Message

Thank you for your message. We will be in touch with you shortly.

5486 Sharon LN
5486 Sharon LN
5486 Sharon LN
5486 Sharon LN
5486 Sharon LN
5486 Sharon LN
5486 Sharon LN
5486 Sharon LN
5486 Sharon LN
5486 Sharon LN
5486 Sharon LN
5486 Sharon LN
5486 Sharon LN
5486 Sharon LN
5486 Sharon LN
5486 Sharon LN
5486 Sharon LN
5486 Sharon LN
5486 Sharon LN
5486 Sharon LN
5486 Sharon LN
5486 Sharon LN
5486 Sharon LN
5486 Sharon LN
5486 Sharon LN
5486 Sharon LN
5486 Sharon LN
5486 Sharon LN
5486 Sharon LN
5486 Sharon LN
5486 Sharon LN
5486 Sharon LN
5486 Sharon LN
5486 Sharon LN
5486 Sharon LN
5486 Sharon LN
5486 Sharon LN
5486 Sharon LN
5486 Sharon LN
5486 Sharon LN
5486 Sharon LN
5486 Sharon LN
5486 Sharon LN
5486 Sharon LN
5486 Sharon LN
5486 Sharon LN
5486 Sharon LN
5486 Sharon LN
5486 Sharon LN
5486 Sharon LN
5486 Sharon LN
5486 Sharon LN
5486 Sharon LN
5486 Sharon LN
5486 Sharon LN
5486 Sharon LN
5486 Sharon LN
5486 Sharon LN
5486 Sharon LN
5486 Sharon LN
5486 Sharon LN
5486 Sharon LN
5486 Sharon LN
5486 Sharon LN
5486 Sharon LN
5486 Sharon LN
5486 Sharon LN
5486 Sharon LN
5486 Sharon LN
5486 Sharon LN
5486 Sharon LN
5486 Sharon LN
VIEW PHOTOS
Listed by Compass, Holly Barr, Listing Contact: 408-887-3225
$2,699,000

5486 Sharon LN

4 Beds 3 Baths 2,184 Sq.Ft. 6,380 Sq.Ft.

Description

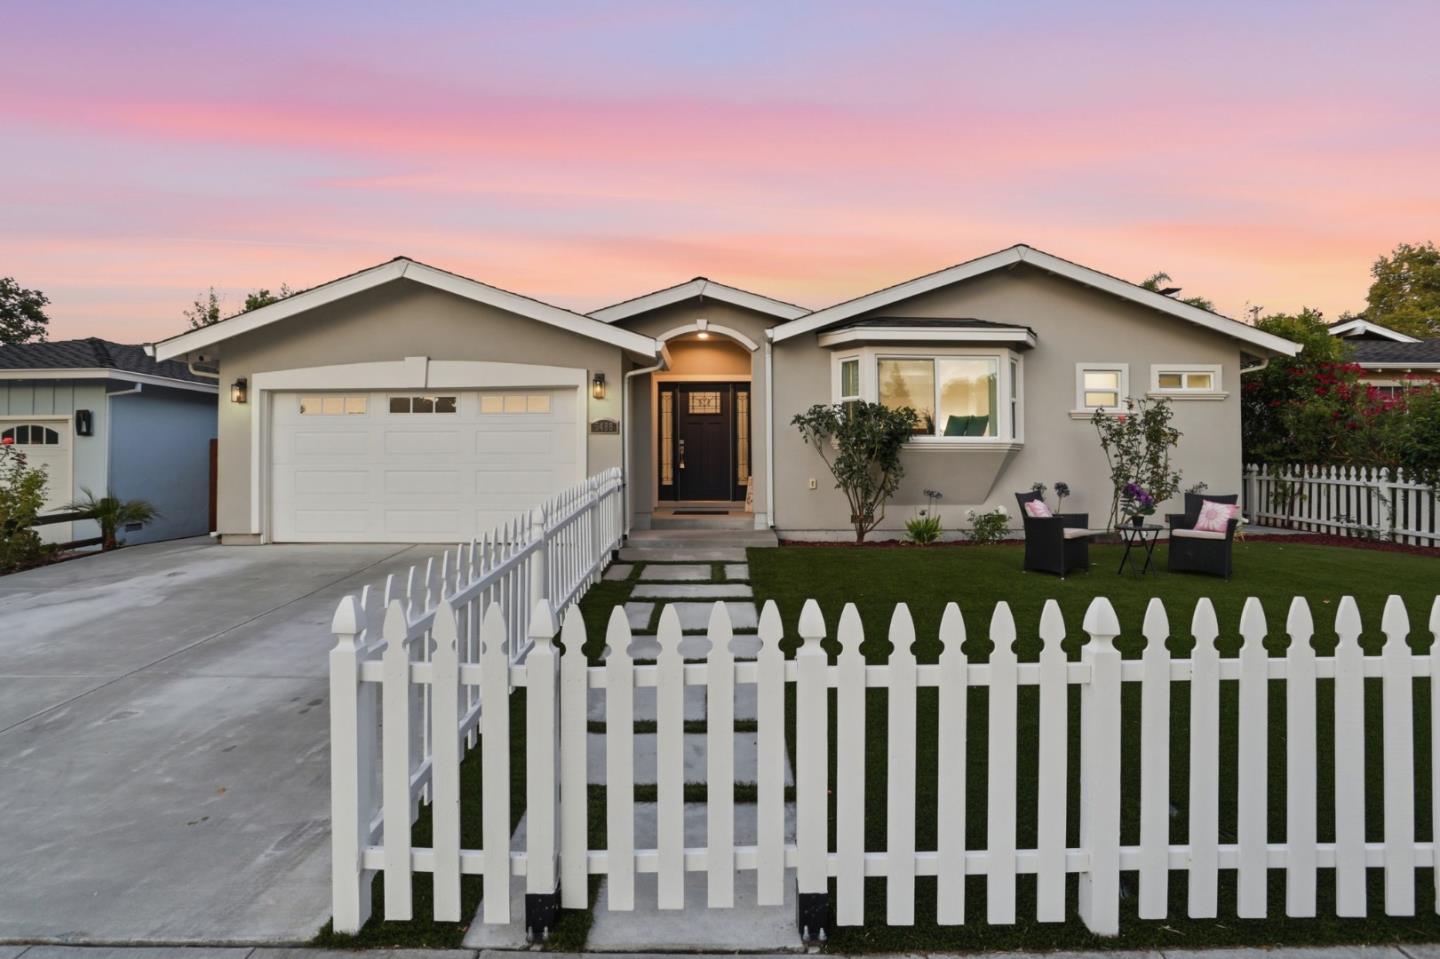
Beautiful forever home on a quiet tree lined street in the Alta Vista neighborhood. This home is all one level, has two suites and has top rated schools! Remodeled in 2017 including the roof and HVAC system. The NEM2 solar was installed in 2019. There is LED lighting, crown molding, wide plank 3/4 inch White Oak hardwood floors that were just refinished. The larger primary suite is at the back of the home with dual sinks and walk in closet. There is fresh interior paint, copper plumbing, tankless water heater, the updated electrical is ready for 220 EV in the attached 2 car garage with epoxy floors. The kitchen has solid stone counters, pantry, a gas stove, large center island with breakfast bar seating for 4 and opens to the spacious family room and flows through the French doors to the yard. The refreshed yard has a large patio, grassy area and playground. Walkable neighborhood close to Belgatos park, Heintz Open Space and Howes Play Lot.

Share Property

Location

5486 Sharon LN, San Jose, CA 95124

Status

For Sale

Mortgage Calculator

Estimate your monthly mortgage payment, including the principal and interest, property taxes, and HOA. Adjust the values to generate a more accurate rate.

All estimates are provided for informational purposes only. Actual amounts may vary.
$0,000 Your Payment 20 15 65
$0,000 Your Payment
Holly Barr

Holly Barr

TITLE

REALTOR®

Property Amenities

Interior
Laundry room Tub Sink, In Utility Room
Appliances Oven Range Gas, Refrigerator
Flooring Hardwood
Total Bedrooms: 4
Full Bathrooms: 3
Other Interior Features Walkin Closet
Area & Lot
Total area 2,184 Sq.Ft.
Lot Area 6,380 Sq.Ft.
Living area 2,184 Sq.Ft.
MLS® ID ML82056536
Year Built 1959
School District CampbellUnionHigh
High School LeighHigh
Middle School UnionMiddle
Elementary School AltaVistaElementary_1
Type Residential
Status For Sale
Exterior
Stories 1
Air conditioning Central Forced Air
Heat type Central Forced Air
Water Source Public
Garage Space 2.0
Sewer Public Sewer
Parking Attached Garage
Roof Composition
Utilities Public Utilities, Water Public
Finance
Sales Price $2,699,000

360 Virtual Tour

Take a tour of this property
image

Schedule a Showing

I would love to show you this beautiful property. Please select your preferred date and time below. I will be in touch shortly to confirm your appointment.

Schedule a Showing

I would love to show you this beautiful property. Please select your preferred date and time below. I will be in touch shortly to confirm your appointment.

Thank you for your interest in 5486 Sharon LN, San Jose, CA 95124. We are reviewing your request and will be in touch shortly!

Work With Holly

Holly Barr has been passionate about real estate since she was a child, and has made it her career since 2001. While growing up, Holly’s family bought and sold properties around Monterey, which exposed her to key aspects of real estate like negotiations, renovations and staging.

Follow Me on Meta